


-
-
For more information regarding the value of a property, please contact us for a free consultation.
5501 Dejong RD Augusta, ON K6V 5T2
3 Beds
2 Baths
0.5 Acres Lot
Key Details
Sold Price -
Property Type Single Family Home
Sub Type Detached
Listing Status Sold
Purchase Type For Sale
Approx. Sqft 1100-1500
Subdivision 809 - Augusta Twp
MLS Listing ID X12142620
Sold Date -
Style Sidesplit 3
Bedrooms 3
Annual Tax Amount $3,230
Tax Year 2024
Lot Size 0.500 Acres
Property Sub-Type Detached
Property Description
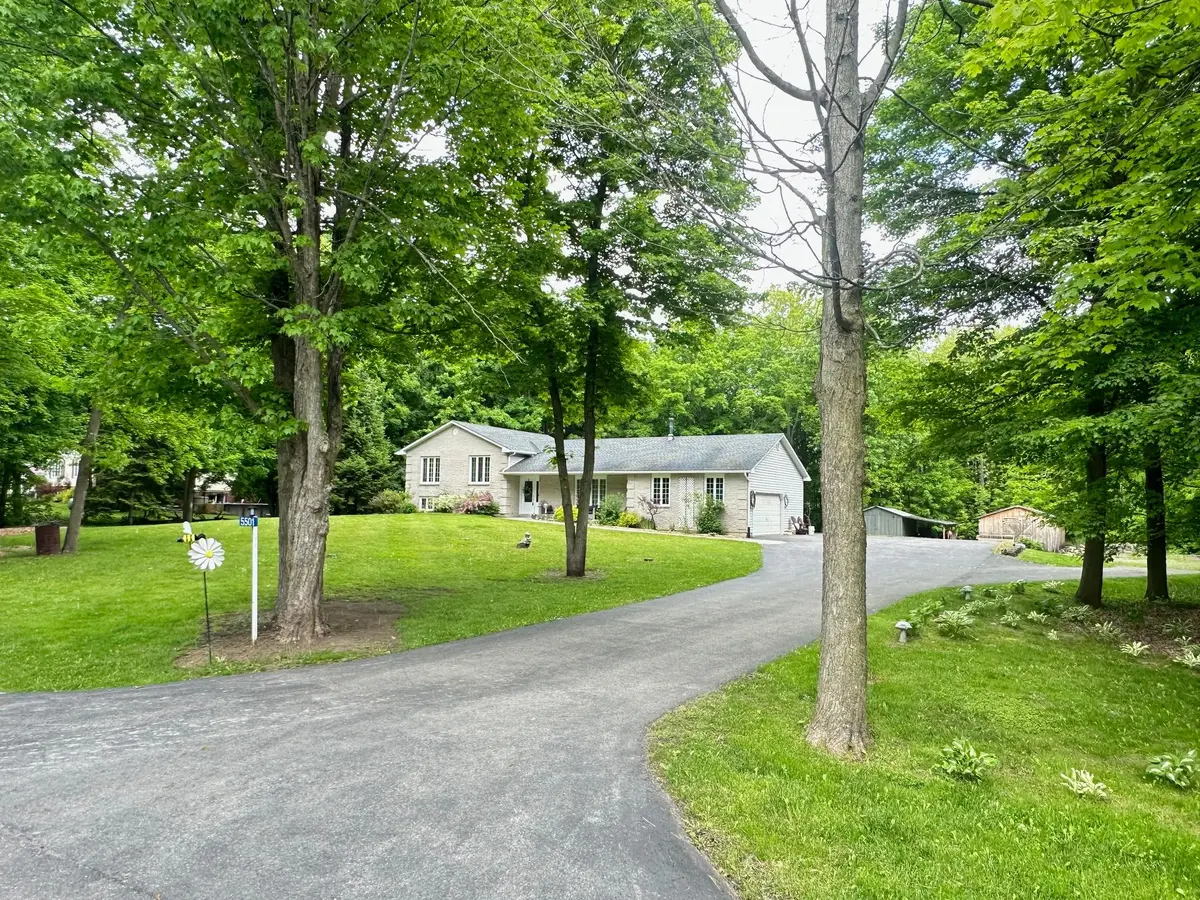
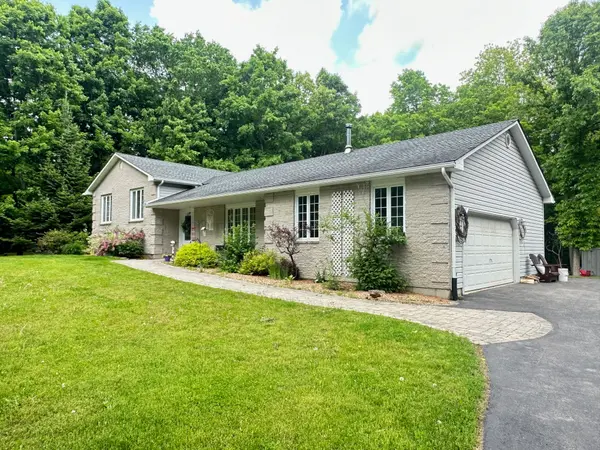
Visit the REALTOR website for further information about this listing. Nestled on a scenic 1-acre lot just minutes from Brockville and Prescott, this property blends privacy, convenience, and versatility. Set on a paved road with 200 ft of frontage, it backs onto tranquil woods and includes an expansive paved driveway, a second gravel drive, and two outbuildings. The home features an attached double garage, interlock walkway, and a welcoming verandah. Inside, the open-concept great room boasts a chef's kitchen, large island, and ample natural light. Primary bedroom with 3-pce ensuite. The walk-out basement includes a family room with wood stove and hot tub patio. The 16x24 outbuilding is insulated, wired, and climate controlled-ideal for a workshop, gym, or office. The 12x20 outbuilding offers extra storage. Turn key and move-in ready!
Location
Province ON
County Leeds And Grenville
Area Leeds And Grenville
Zoning Residential
Rooms
Family Room No
Basement Crawl Space, Finished with Walk-Out
Kitchen 1
Interior
Interior Features Auto Garage Door Remote, Propane Tank, Storage, Water Heater Owned, Water Treatment
Cooling Central Air
Fireplaces Number 1
Fireplaces Type Wood
Exterior
Exterior Feature Deck, Hot Tub, Landscaped, Lighting, Patio
Parking Features Available, Private Double, Private
Garage Spaces 2.0
Pool None
Roof Type Asphalt Shingle
Lot Frontage 200.0
Lot Depth 203.0
Total Parking Spaces 17
Building
Building Age 16-30
Foundation Concrete
Others
Senior Community Yes
ParcelsYN Yes
Read Less
Want to know what your home might be worth? Contact us for a FREE valuation!

Our team is ready to help you sell your home for the highest possible price ASAP
Nearby Locations